<-- style PDP --> 41 Longbow Square, Toronto - Detached for sale for $1,298,800
  • new
  • for sale
  • leased

41 Longbow Square

Toronto, Ontario, M1W 2W6 - Steeles

$1,298,800

  • Neighbourhood

    Steeles

  • Major Intersection

    Warden Ave/McNicoll Ave

  • Listed Since: 1 day(s)

  • Last update: today

Overview

  • Property Type

    Detached, 2-Storey

  • Bedrooms

    4 + 2

  • Bathrooms

    4

  • Basement

    Finished

  • Kitchen

    1 + 1

  • Total Parking

    6 (2 Attached Garage)

  • Lot Size

    40x124 (Feet)

  • Taxes

    $6,123.14 (2026)

  • Type

    Freehold

Property Description

Property description for 41 Longbow Square, Toronto

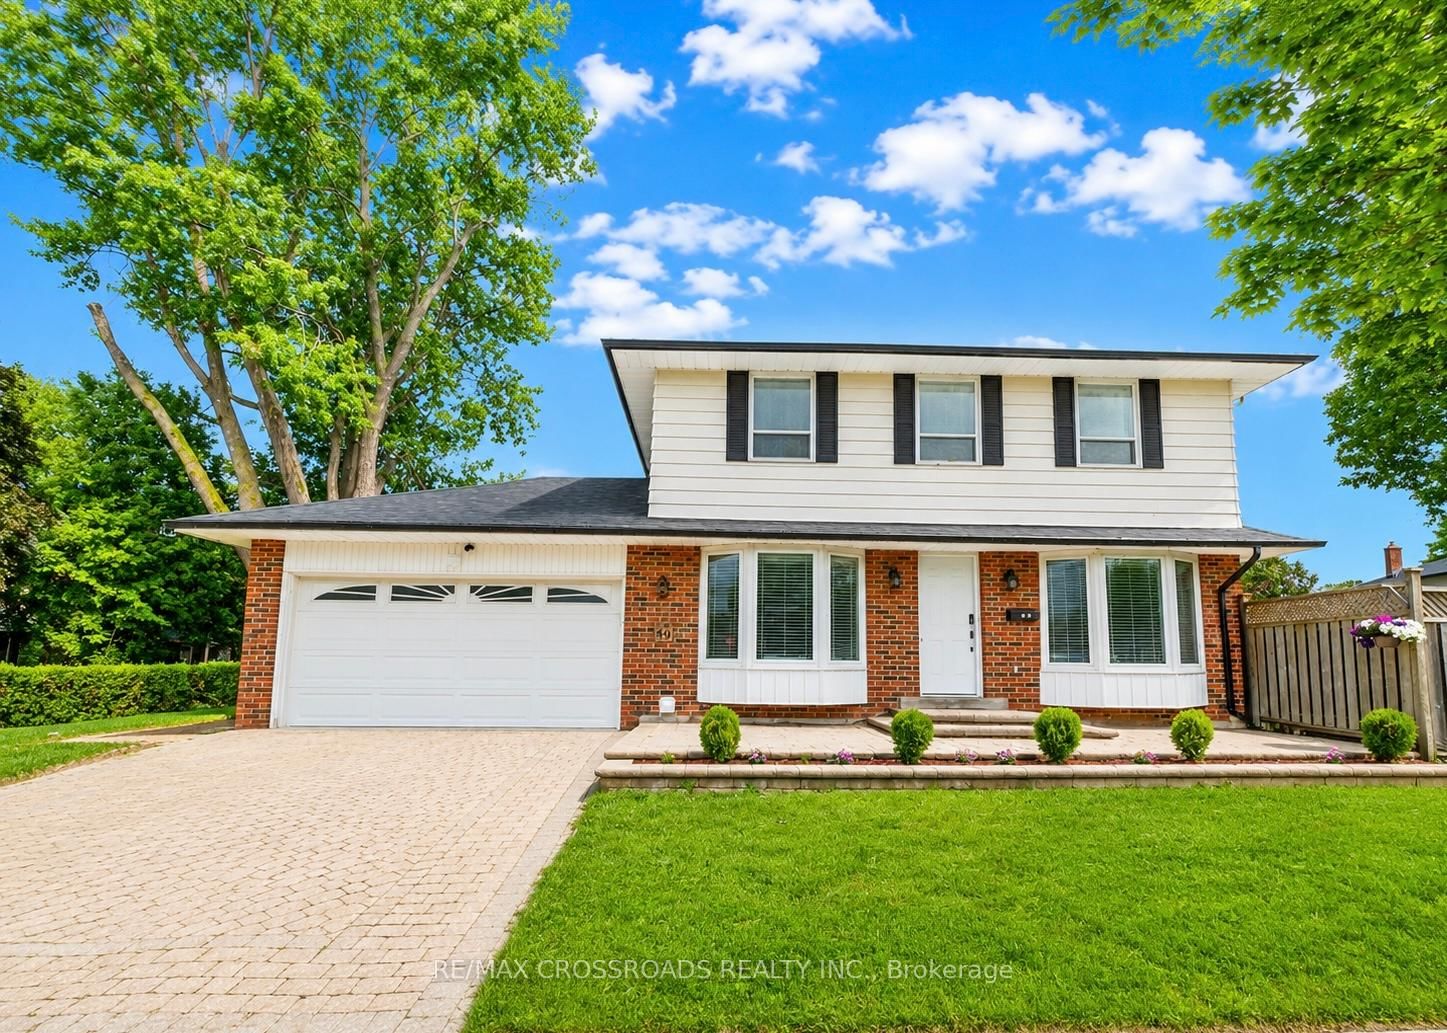
Welcome to 41 Longbow Square! Experience exceptional luxury, comfort, and energy-efficient living in this extensively upgraded 4+2 bedroom detached home in a sought-after Scarborough neighbourhood! Offering approximately 2,800 sq. ft. of total living space, including the finished basement, on a generous 40 x 124 ft. lot. An elegant enclosed front porch welcomes you into spacious living and dining areas featuring custom cabinetry and stylish finishes. The stunning gourmet kitchen boasts quartz countertops, a spectacular waterfall island, and modern appliances. The inviting family room flows seamlessly into an expansive heated sunroom featuring UV-protected windows, a beautiful two-way fireplace, and a relaxing Jacuzzi-your own private year-round retreat! Upstairs offers 4 generous bedrooms, including a primary suite with ensuite and a beautifully renovated main bathroom. The finished basement provides exceptional versatility with one bedroom, a second flexible room ideal as an additional bedroom or recreation area, plus a kitchen, bathroom, and laundry. Enjoy energy-efficient living with a 7.5 kW solar panel system with net metering, 2 heat pumps, and an ESA-certified EV charger. Ideally situated near highly regarded Dr. Norman Bethune Collegiate Institute, parks, TTC, shopping, and Highways 401, 404 & 407. A rare opportunity to own an exceptional home blending modern luxury, smart technology, and sustainable living in a prime Scarborough location!

Listed by CONVERGE REALTY INC.

  • MLS #

    E14165870

  • Sq. Ft

    2000-2500

  • Sq. Ft. Source

    MLS

  • Lot Irregularities

    n/a

  • Year Built

    Available Upon Request

  • Pool

    None

  • Drive

    Private, Pvt Double, Inside Entry

  • Garage

    Attached, 2 spaces

  • Total Parking

    6

  • Family Room

    Y

  • Den

    Y

  • Exterior

    Brick Front

  • Fireplace

    Y

  • Roof

    Asphalt Shingle

  • Foundation

    Concrete

  • Elevator

    n/a

  • Water View

    n/a

  • Laundry Level

    Lower

  • Heat

    Forced Air

  • A/C

    Central Air

  • Water

    Municipal

  • Water Supply

    n/a

  • Sewers

    Sewers

  • Central Vac

    N

  • Living

    5.22 x 3.4 ft Main level

    Bay Window, Pot Lights, hardwood floor

  • Family

    3.19 x 5.62 ft Main level

    W/O To Sunroom, Double Doors, hardwood floor

  • Kitchen

    5.22 x 3.6 ft Main level

    Combined W/Family, Centre Island, Quartz Counter

  • Dining

    3.03 x 3.5 ft Main level

    Custom Counter, Pot Lights, Wet Bar

  • Sunroom

    7.99 x 2.96 ft Main level

    2 Way Fireplace, Skylight, Large Window

  • Primary

    4.96 x 3.58 ft 2nd level

    5 Pc Ensuite, Closet Organizers, hardwood floor

  • 2nd Br

    3.42 x 3.3 ft 2nd level

    Closet Organizers, hardwood floor

  • 3rd Br

    3.42 x 3.21 ft 2nd level

    Closet Organizers, hardwood floor

  • 4th Br

    4.02 x 2.96 ft 2nd level

    Double Closet, hardwood floor

  • Br

    2.88 x 4.55 ft Lower level

    3 Pc Ensuite, Vinyl Floor, Separate Shower

  • 2nd Br

    4.14 x 6.82 ft Lower level

    Vinyl Floor, Pot Lights

  • MLS #

    E14165870

  • Sq. Ft

    2000-2500

  • Sq. Ft. Source

    MLS

  • Lot Irregularities

    n/a

  • Year Built

    Available Upon Request

  • Pool

    None

  • Drive

    Private, Pvt Double, Inside Entry

  • Garage

    Attached, 2 spaces

  • Total Parking

    6

  • Family Room

    Y

  • Den

    Y

  • Exterior

    Brick Front

  • Fireplace

    Y

  • Roof

    Asphalt Shingle

  • Foundation

    Concrete

  • Elevator

    n/a

  • Water View

    n/a

  • Laundry Level

    Lower

  • Heat

    Forced Air

  • A/C

    Central Air

  • Water

    Municipal

  • Water Supply

    n/a

  • Sewers

    Sewers

  • Central Vac

    N

  • Living

    5.22 x 3.4 ft Main level

    Bay Window, Pot Lights, hardwood floor

  • Family

    3.19 x 5.62 ft Main level

    W/O To Sunroom, Double Doors, hardwood floor

  • Kitchen

    5.22 x 3.6 ft Main level

    Combined W/Family, Centre Island, Quartz Counter

  • Dining

    3.03 x 3.5 ft Main level

    Custom Counter, Pot Lights, Wet Bar

  • Sunroom

    7.99 x 2.96 ft Main level

    2 Way Fireplace, Skylight, Large Window

  • Primary

    4.96 x 3.58 ft 2nd level

    5 Pc Ensuite, Closet Organizers, hardwood floor

  • 2nd Br

    3.42 x 3.3 ft 2nd level

    Closet Organizers, hardwood floor

  • 3rd Br

    3.42 x 3.21 ft 2nd level

    Closet Organizers, hardwood floor

  • 4th Br

    4.02 x 2.96 ft 2nd level

    Double Closet, hardwood floor

  • Br

    2.88 x 4.55 ft Lower level

    3 Pc Ensuite, Vinyl Floor, Separate Shower

  • 2nd Br

    4.14 x 6.82 ft Lower level

    Vinyl Floor, Pot Lights

Thinking of Selling?

Find Out Your Home’s Value in Today’s Market!

No Email or Signup is required to view your home estimate.

estimate your home value

Contact Manoj Kukreja

Sales Representative,
Century 21 People’s Choice Realty Inc.,
Brokerage
(647) 576 - 2100

Manoj profile avatar

Estimated price

Date
Price
Change
2026-11-10
$1,255,000
-5.58%

Mortgage Calculator

This data is for informational purposes only.

Mortgage Payment per month

Principal Amount

Interest

Total Payable

Amortization

Amortization

Closing Cost Calculator

This data is for informational purposes only.

Closing Cost Total for this property

Total Cash flow for purchasing this property

Down Payment(%)*
Additional information

Provincial Land Transfer Tax

Ontario Land Transfer Tax Rebate

Toronto Land Transfer Tax

Toronto Land Transfer Tax Rebate

PST on CMHC Insurance Premium

Lawyer Fees

$2,825

Government Registration Fee's

$164

Title Insurance

Closing Cost Total

Total Cash flow for purchasing this property

Provincial Land Transfer Tax

Ontario Land Transfer Tax Rebate

Toronto Land Transfer Tax

Toronto Land Transfer Tax Rebate

PST on CMHC Insurance Premium

Lawyer Fees

$2,825

Government Registarion Fee's

$164

Title Insurance

Down Payment(%)*

* A down payment of less than 20% is permitted only for first-time home buyers purchasing their principal residence. The minimum down payment required is 5% for the portion of the purchase price up to $500,000, and 10% for the portion between $500,000 and $1,500,000. For properties priced over $1,500,000, a minimum down payment of 20% is required.

Thinking of Selling?

Find Out Your Home’s Value in Today’s Market!

No Email or Signup is required to view your home estimate.

estimate your home value

Contact Manoj Kukreja

Sales Representative, Century 21 People’s Choice Realty Inc., Brokerage
(647) 576 - 2100

Manoj profile avatar

Recent Sold Listings in Steeles, Toronto

Popular Cities